
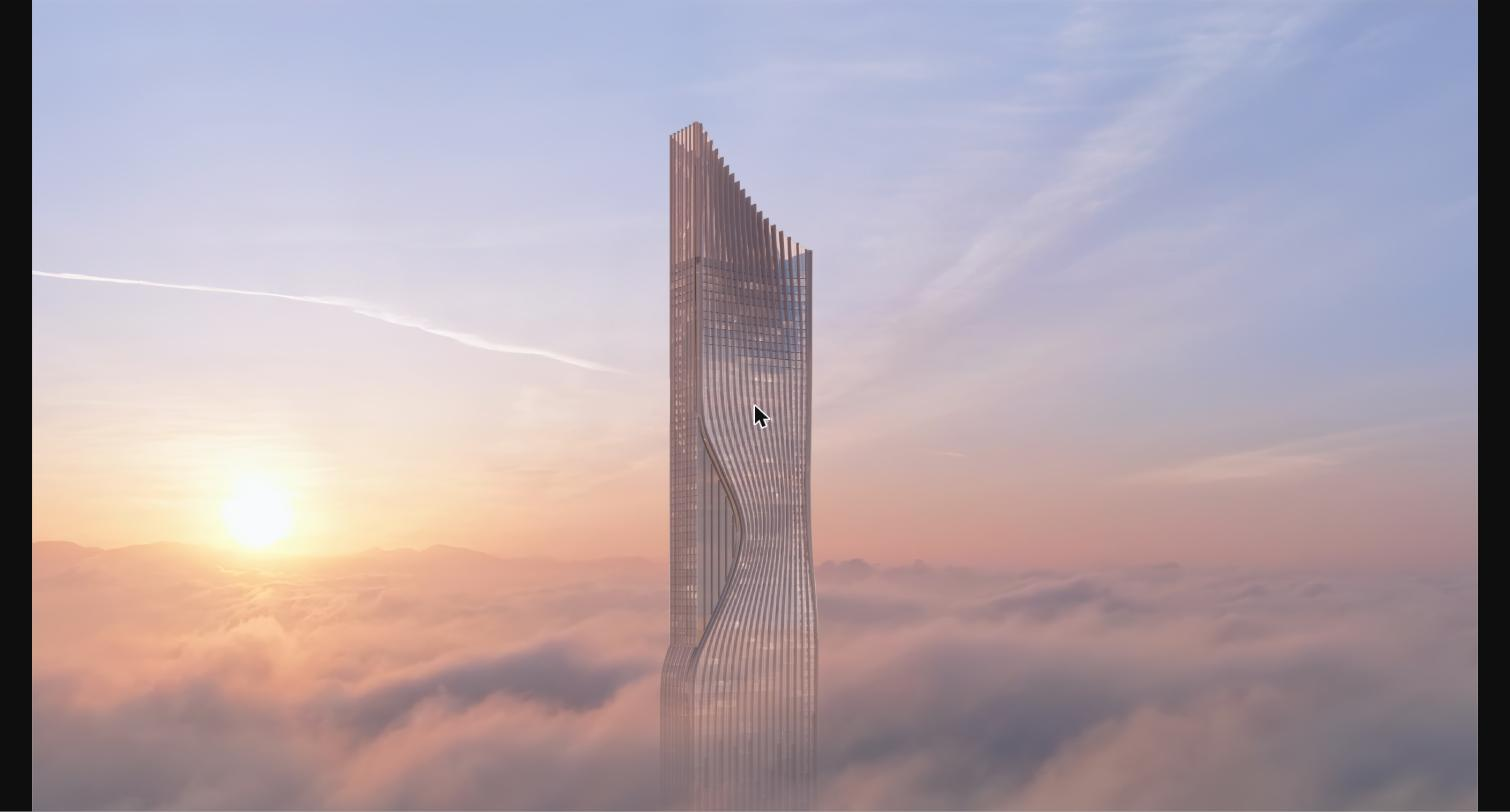
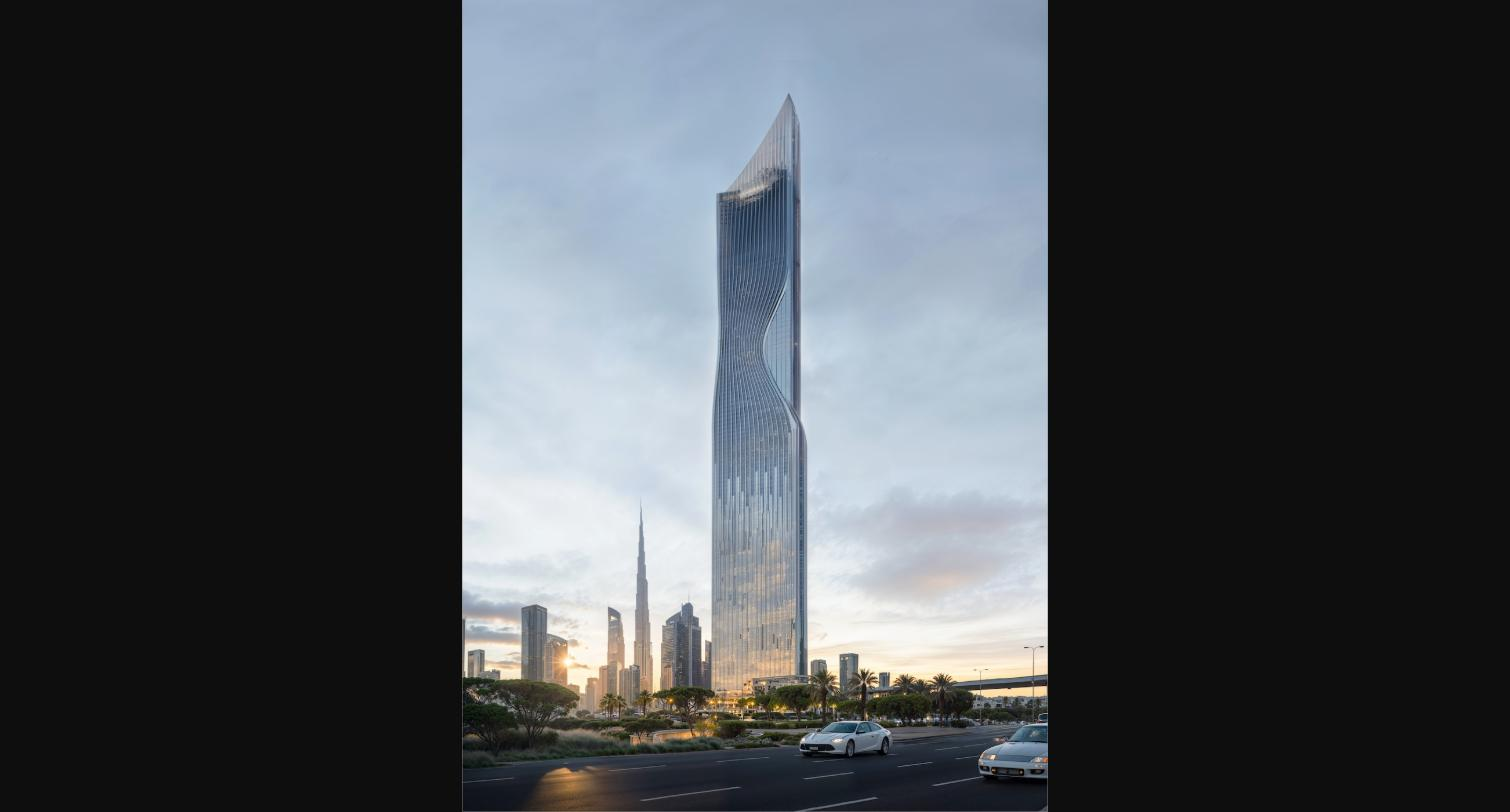
Tiger Sky Tower exterior render, Business Bay Dubai
Properties / Business Bay

Tiger Sky Tower

Tiger Sky Tower, Business Bay, Dubai, UAE
Overview

Tiger Sky Tower, rising over Business Bay

💡 DISCOUNT AVAILABLE — up to 15% off list price, plus up to 35% off on full-cash payment. Ask our team about the current payment plans and negotiation headroom.

Tiger Sky Tower is a 122-floor residential development by Tiger Properties in Business Bay, planned to reach 532 metres. Homes are delivered fully furnished with branded appliances, across a layout mix of 1- to 4-bedroom apartments, a limited number of penthouses, and a single Royal Sky Penthouse with customisable interiors.

The tower sits within Business Bay, close to the Dubai Canal and the Marasi waterfront, with quick access to Burj Khalifa, Dubai Mall and Sheikh Zayed Road. Residents stay within a short distance of Downtown Dubai while remaining in a dedicated residential setting.

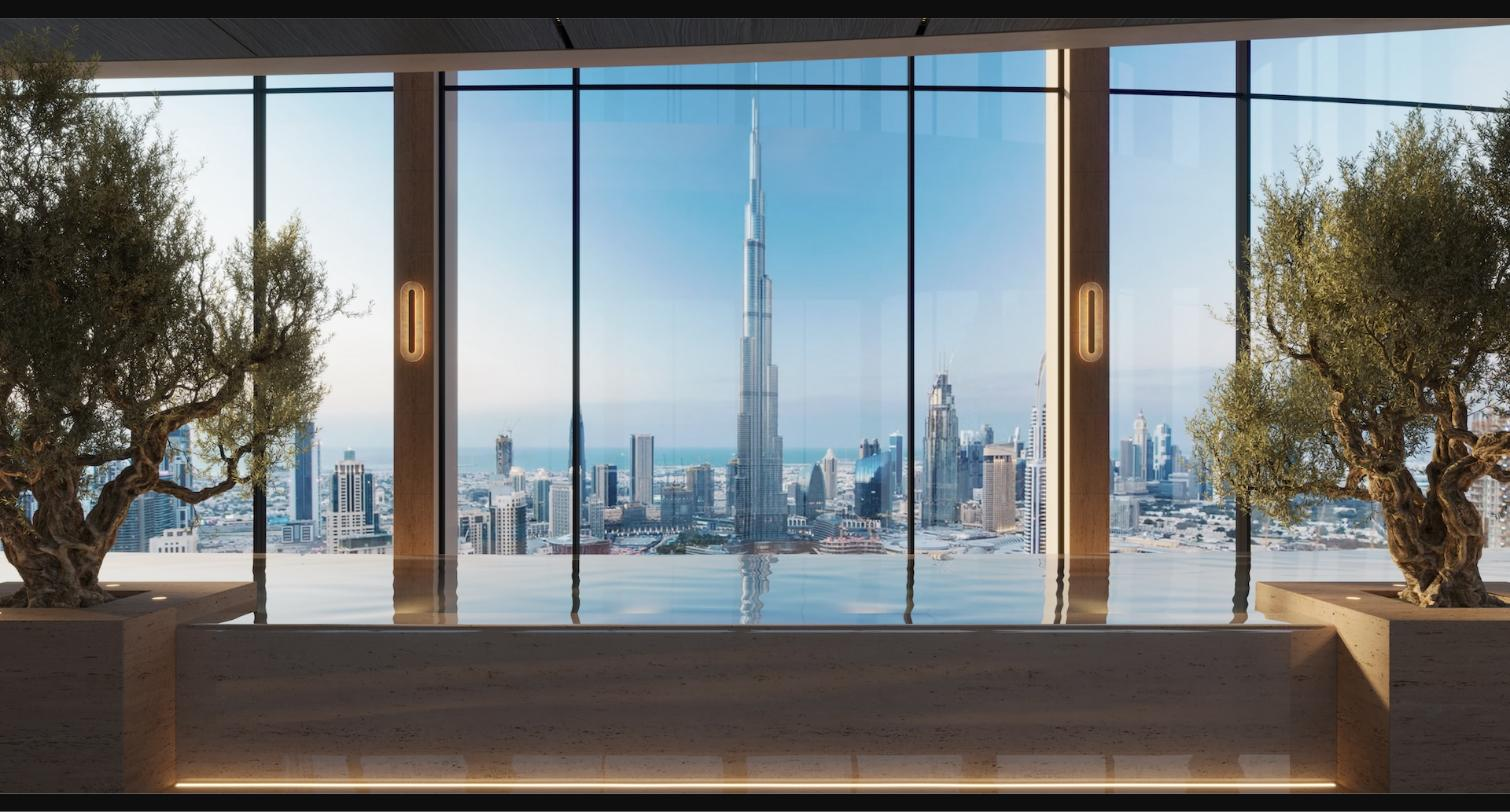
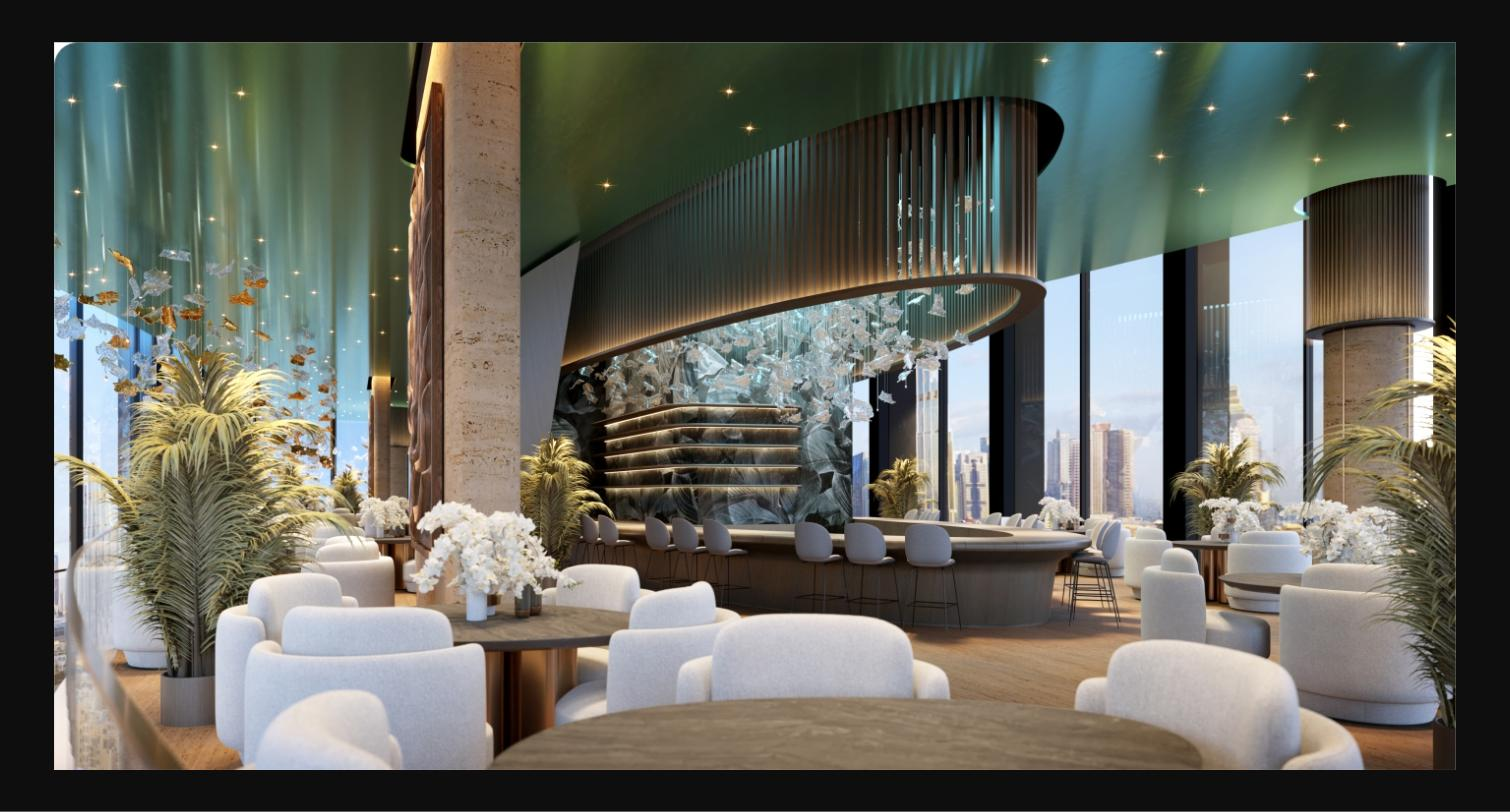
Amenities are arranged across the tower's upper levels and podium, including an infinity pool, a high-level indoor rainforest, a sky restaurant, a gym and spa, a private cinema, children's play areas and landscaped terraces. Apartments span roughly 873 sq ft for one-bedroom homes to just under 3,000 sq ft for four-bedroom layouts, with the penthouse considerably larger.

Specifications

At a glance

Bedrooms1 - 4 BR + Penthouse
Bathrooms
Built-up Area873 - 2,974 sq ft
TypeApartment & Penthouse
ViewBurj Khalifa, Dubai Canal & Skyline
Payment PlanPHPP — 4-yr post-handover
TenureFreehold
DeveloperTiger Properties
RERA Permit
Amenities

Life on-site

Infinity Pool
Fully Equipped Gym
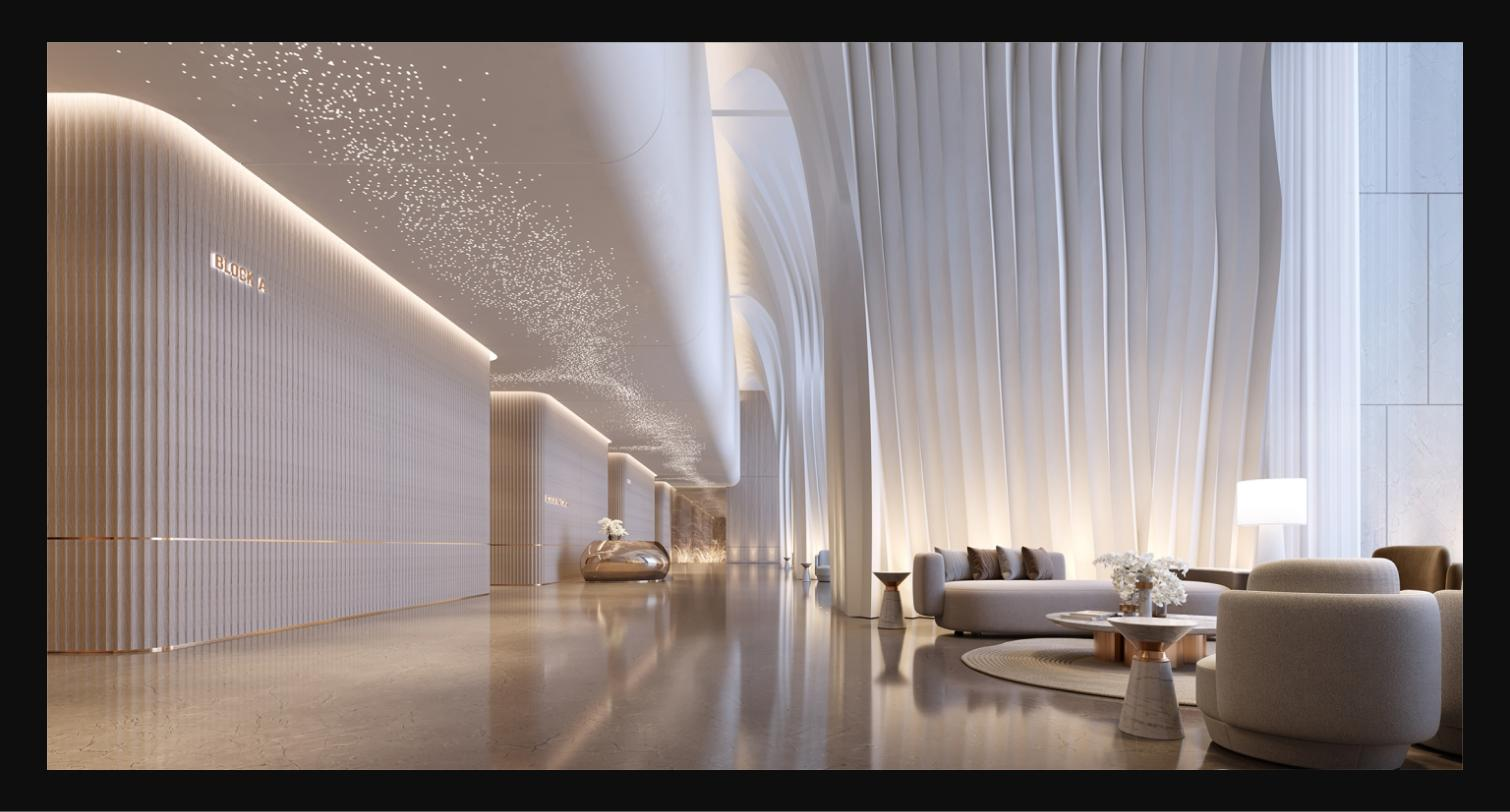
Concierge Lobby
24/7 Security
Covered Parking
Spa & Wellness
Children's Play Area
Sky Lounge
Landscaped Gardens
Tennis Court
BBQ Area
Private Cinema
Retail & F&B
Clubhouse
Jogging Track
Valet Parking
World's highest residential rainforest (447 m), World's highest residential infinity pool (431 m), Sky Restaurant / high-level dining (439 m), Rollglider ride through the rainforest, Observation deck / rooftop terrace, Cigar lounge, Health club, Jacuzzi, Basketball court, Aquatic gym
Layouts

Floor plans

Floor Plan · 1 Bedroom
  • Built-up Area873 - 939 sq ft
  • Balcony / Terrace0 - 27 sq ft
  • ViewBurj Khalifa / Dubai Canal / Skyline
  • Starting PriceAED 3.17M
Floor Plan · 2 Bedroom
  • Built-up Area1,509 - 1,582 sq ft
  • Balcony / Terrace0 - 109 sq ft
  • ViewBurj Khalifa / Dubai Canal / Skyline
  • Starting PriceAED 4.47M
Floor Plan · 3 Bedroom
  • Built-up Area1,806 - 2,576 sq ft
  • Balcony / Terrace0 - 89 sq ft
  • ViewBurj Khalifa / Dubai Canal / Skyline
  • Starting PriceAED 5.95M
Floor Plan · 4 Bedroom
  • Built-up Area2,651 - 2,974 sq ft
  • Balcony / Terrace0 sq ft
  • ViewBurj Khalifa / Dubai Canal / Skyline
  • Starting PriceAED 10.26M
Floor Plan · Penthouse
  • Built-up Area13,448 sq ft
  • Balcony / Terrace1,449 sq ft
  • ViewBurj Khalifa / Dubai Canal / panoramic skyline
  • Starting PriceAED 66.14M
×Floor plan enlarged
Off-Plan Handover Q4 2028
Starting from
AED 3.17M
· USD 864K
TypeApartment & Penthouse
Bedrooms1 - 4 BR + Penthouse
HandoverQ4 2028
Payment PlanPHPP — 4-yr post-handover
WhatsApp Advisor

Request the brochure

An advisor replies within 4 hours.

Compare listings

Compare
srikaraele
  • srikaraele
BRIEFING REQUEST

Schedule your 30-minute call.

Tell us a little about you. We’ll come back within one business day to confirm a time that fits your zone.