Properties / Motor City

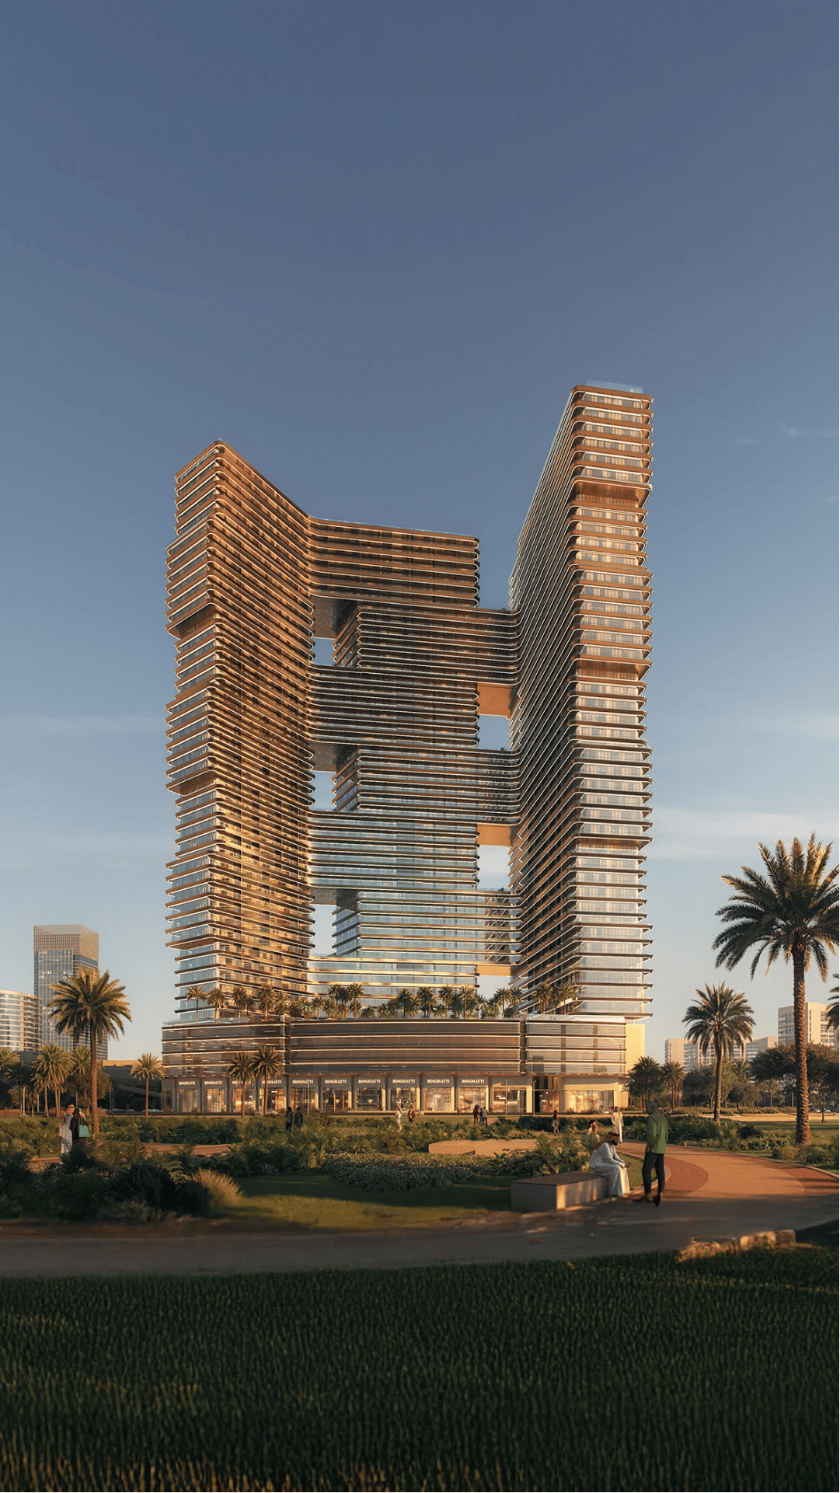
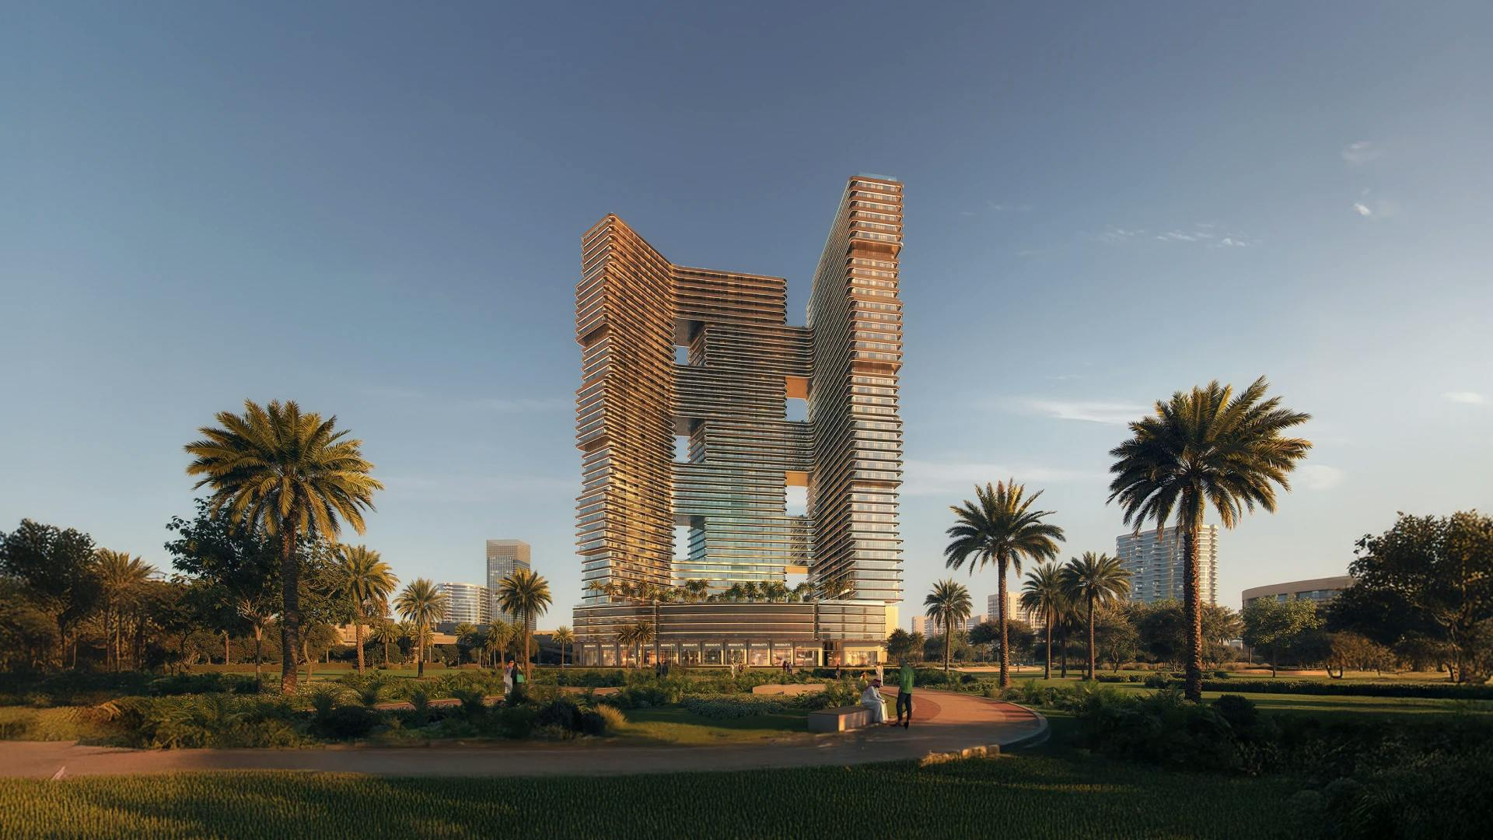
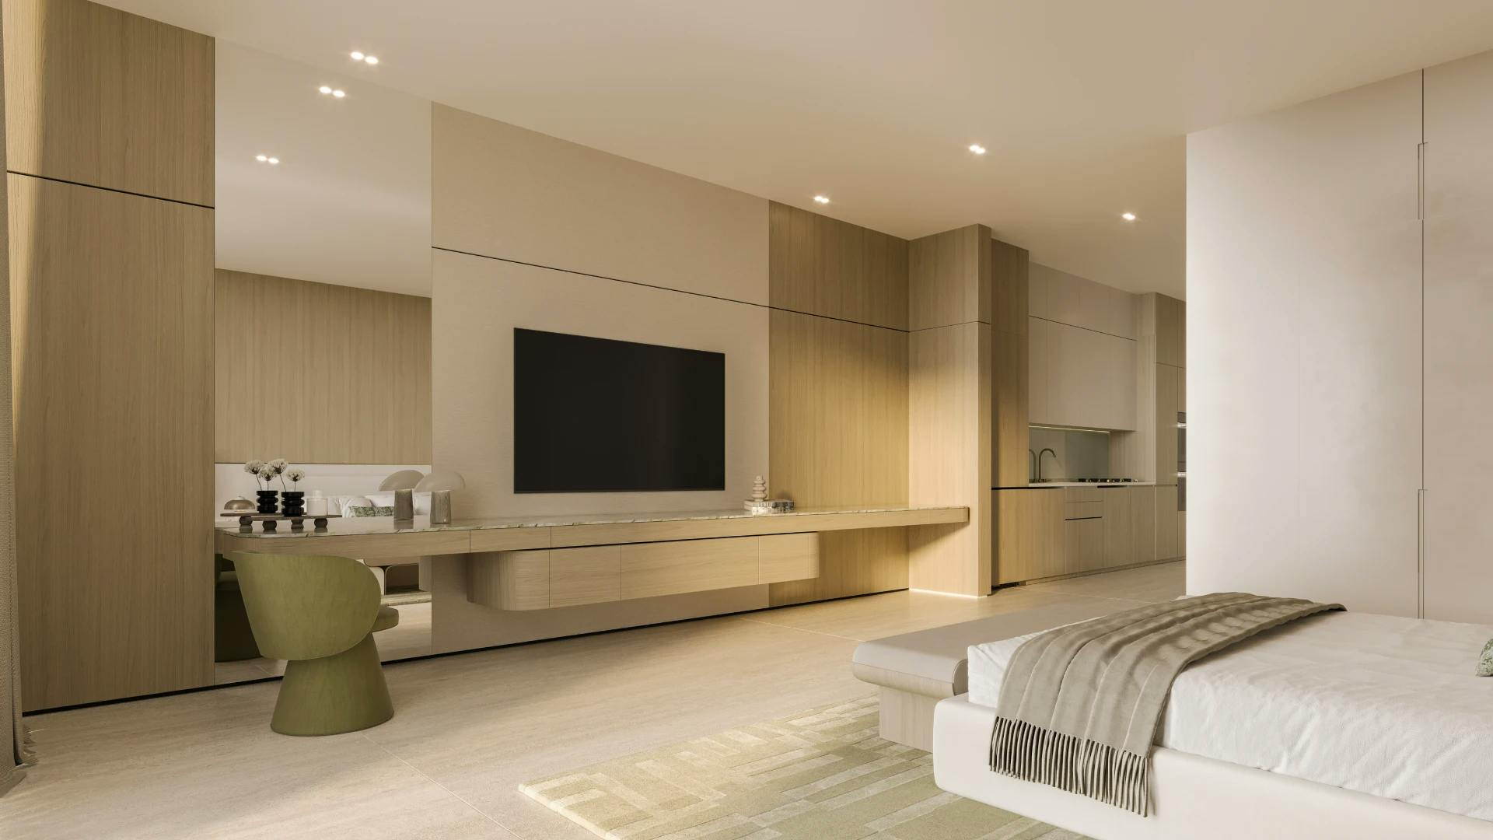
Binghatti Skyterraces

Binghatti Skyterraces, Motor City, Dubai, UAE
Overview

A Terraced High-Rise in Motor City

Specifications

At a glance

BedroomsStudio – 3 BR
Bathrooms1 – 4
Built-up Area311 – 2,725 sq ft
TypeApartment
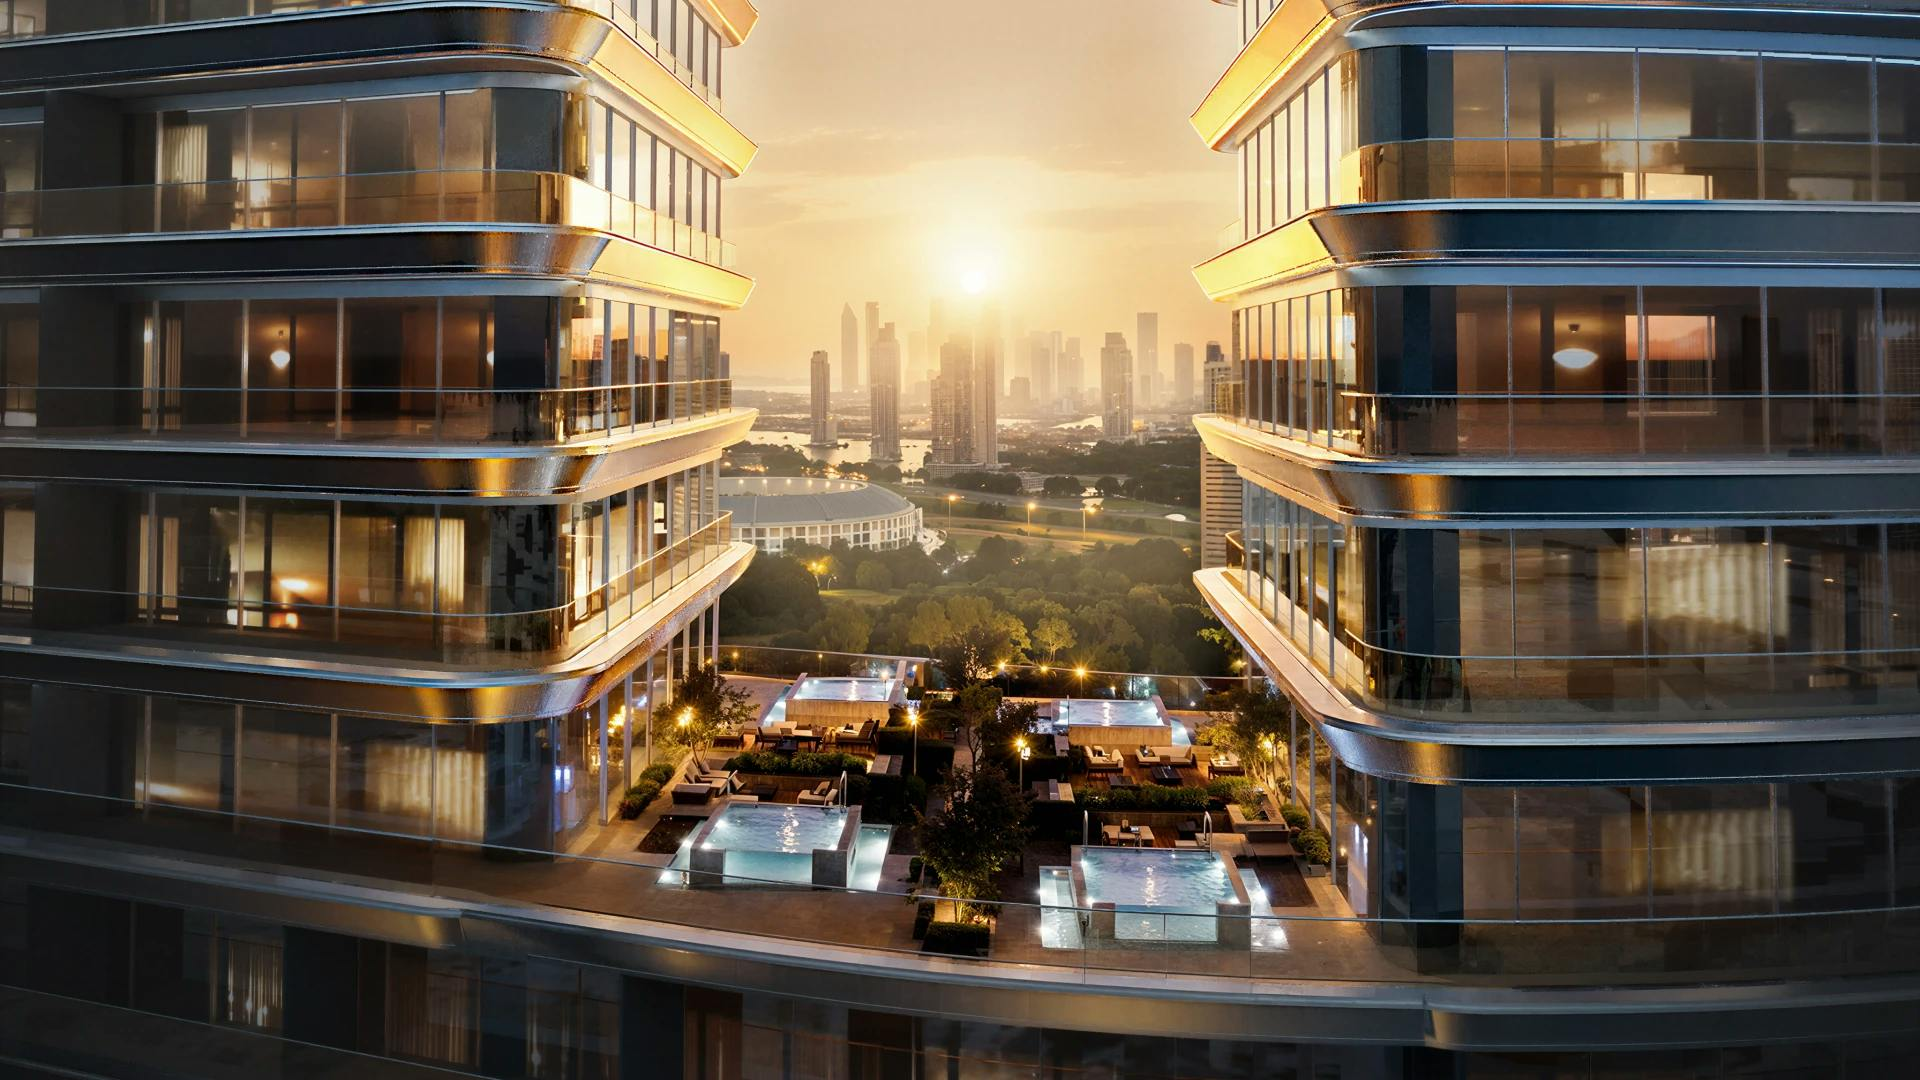
ViewCity | Skyline | Community
Payment Plan70 : 30
TenureFreehold
DeveloperBinghatti
RERA Permit
Amenities

Life on-site

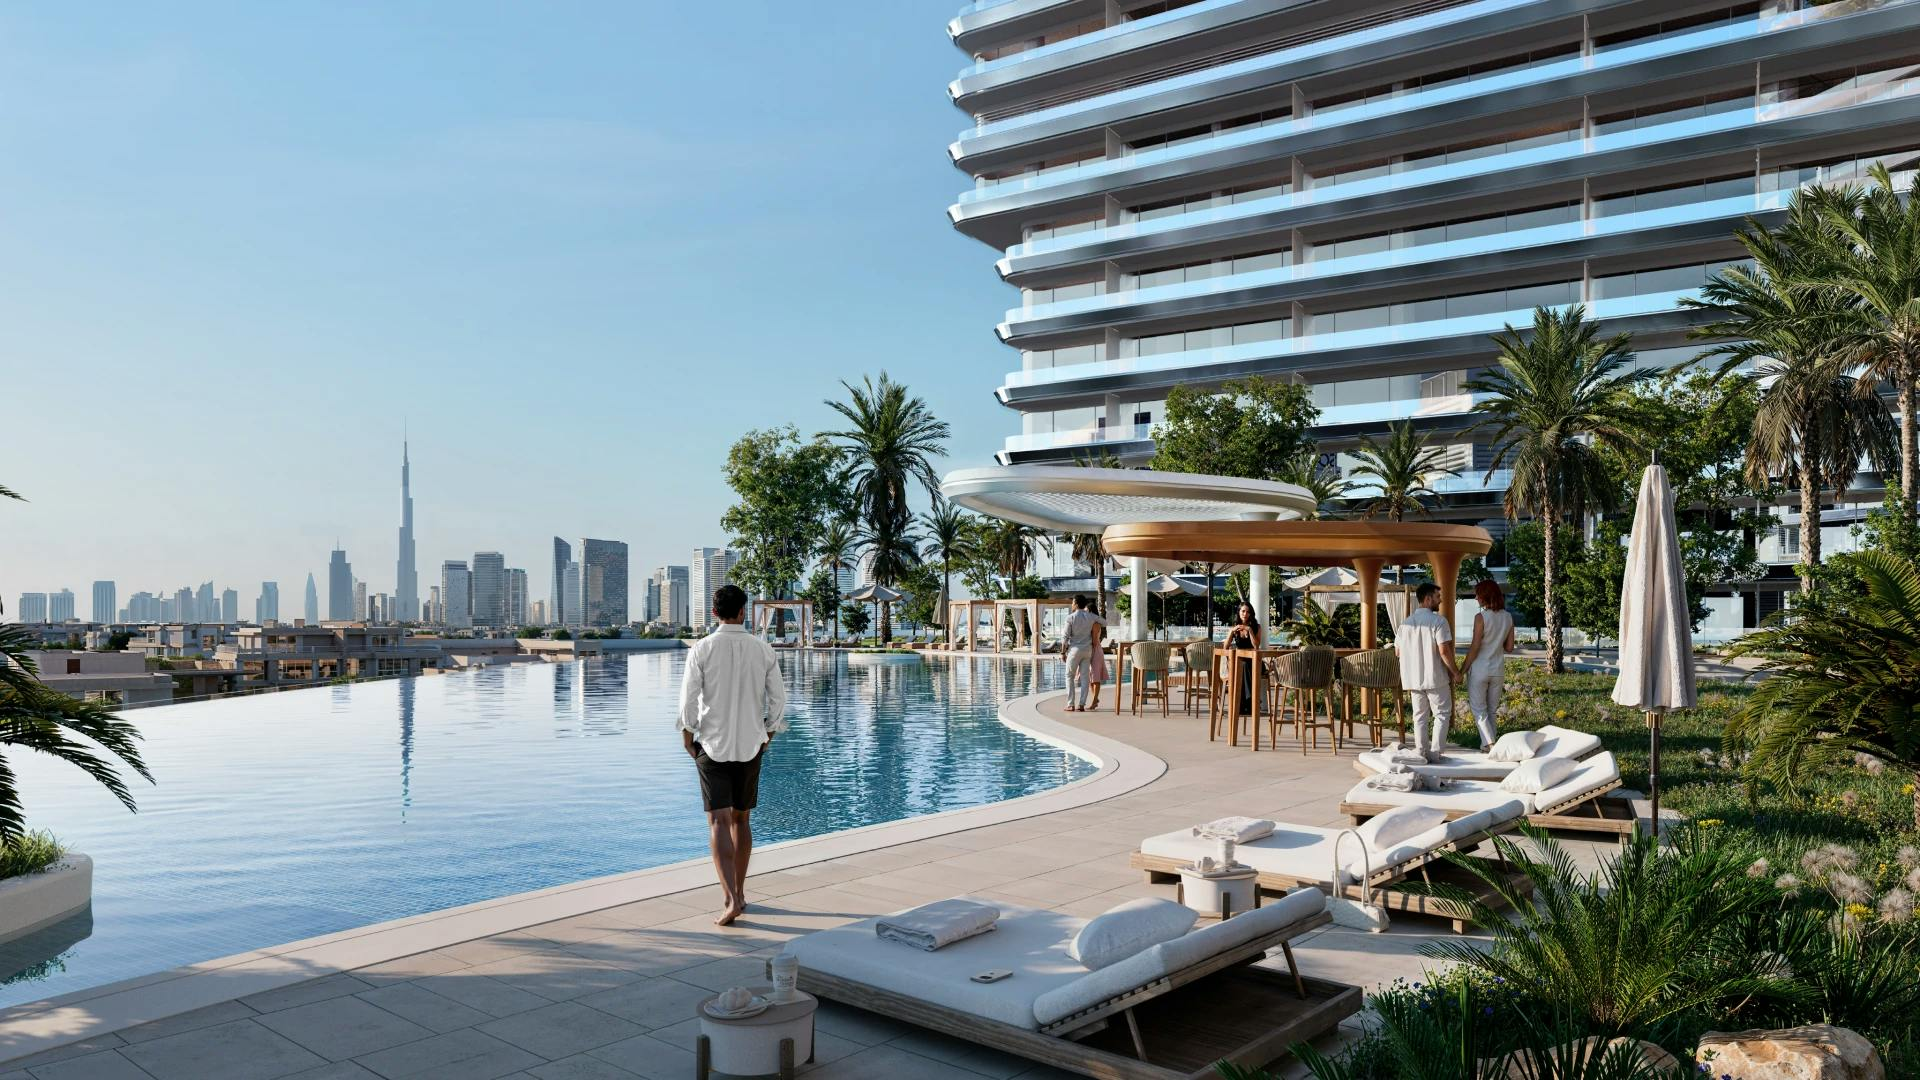
Infinity Pool
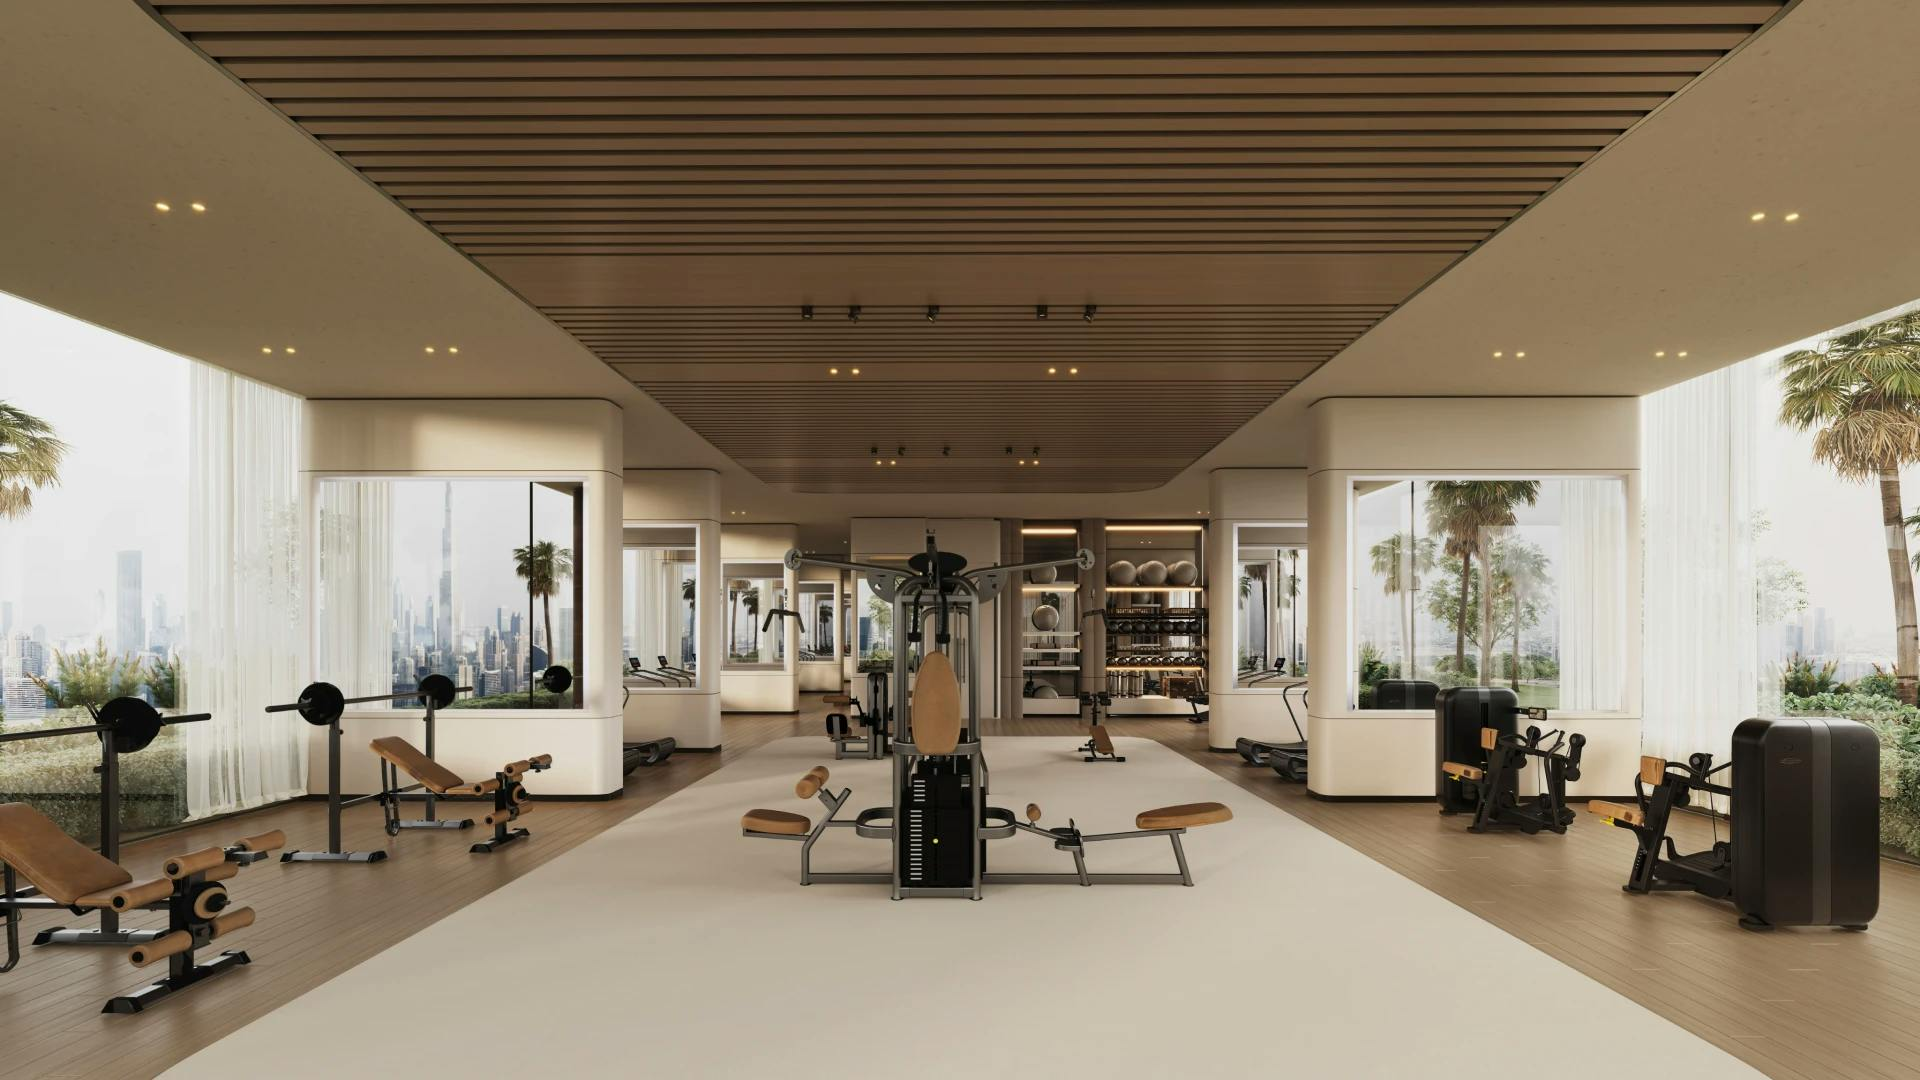
Fully Equipped Gym
Concierge Lobby
24/7 Security
Covered Parking
Yoga & Meditation Deck
Children's Play Area
Landscaped Gardens
Padel Court
Retail & F&B
Jogging Track
Smart Home System
Layouts

Floor plans

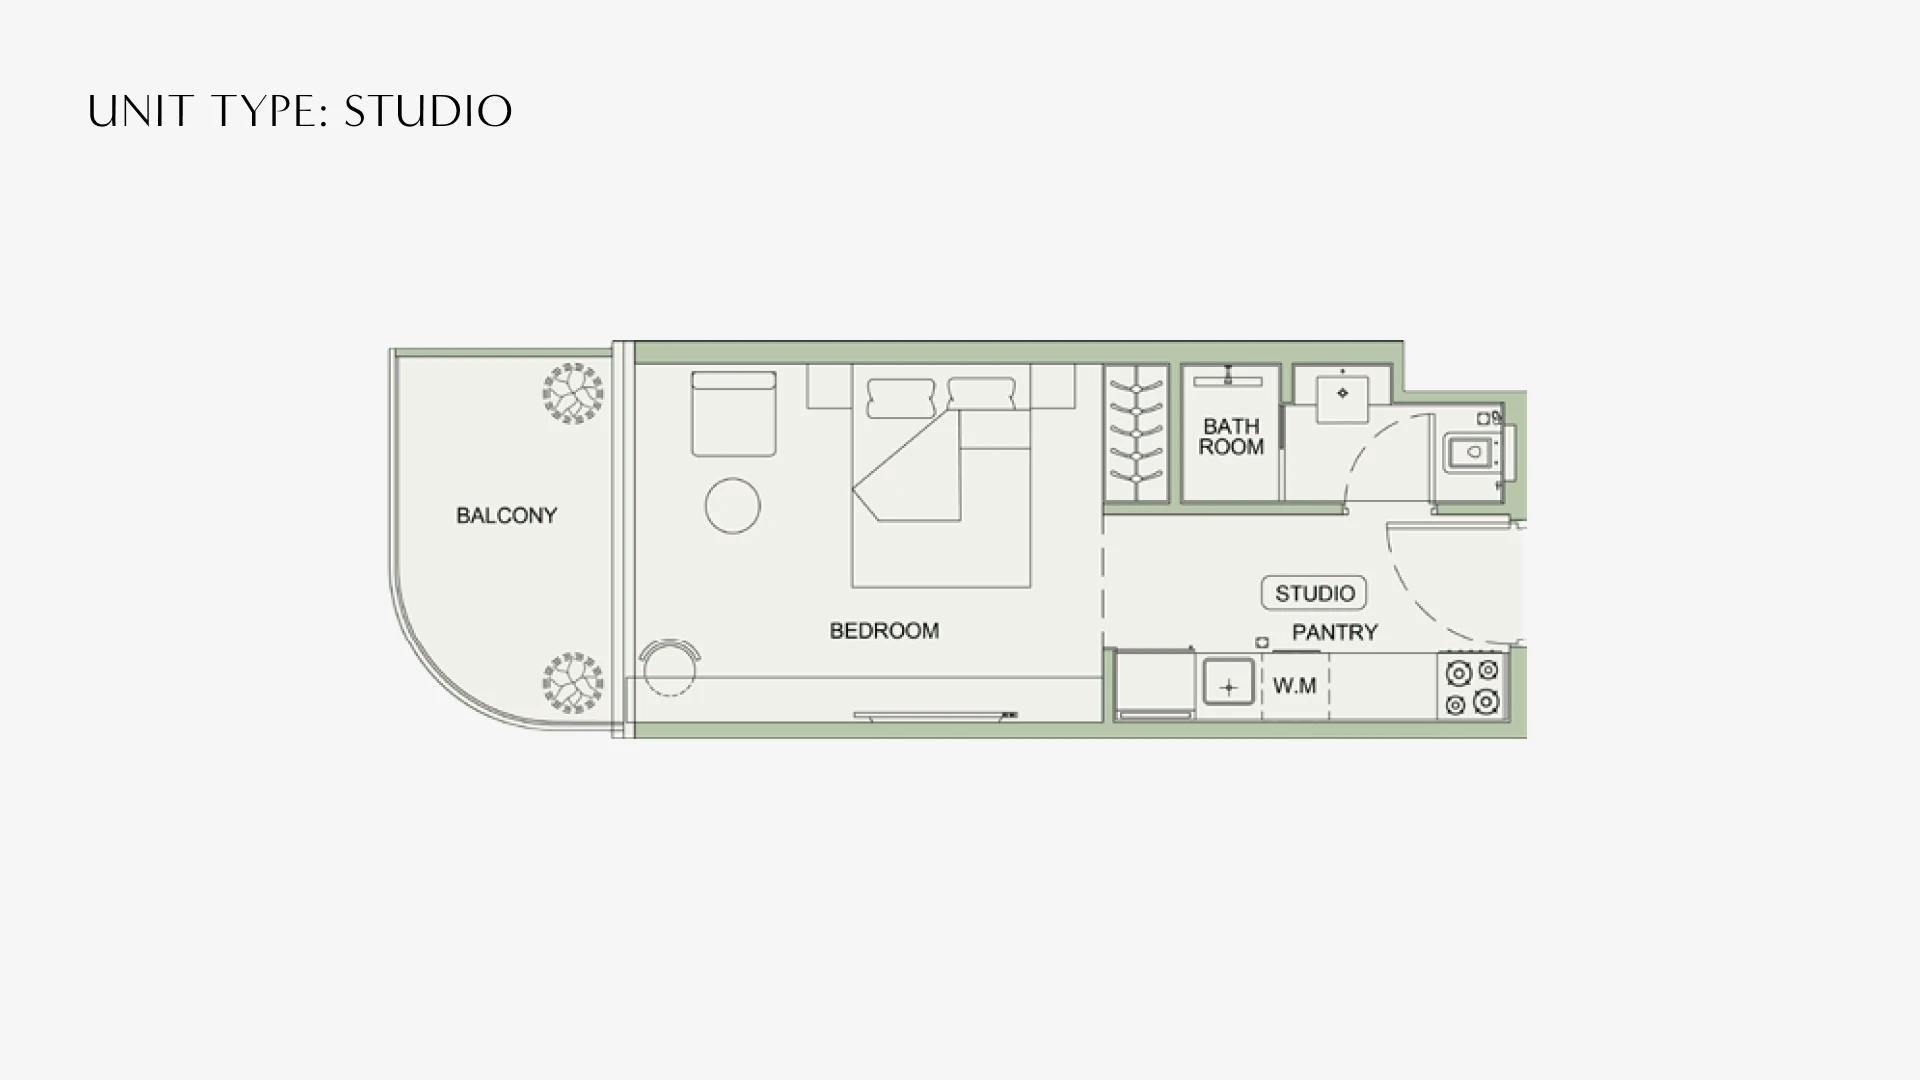
Studio floor plan
  • Built-up Area311 – 508 sq ft (avg ~408)
  • Balcony / Terrace— (terrace included; not broken out separately)
  • Bathrooms1
  • ViewCity | Community
  • Starting PriceAED 775K
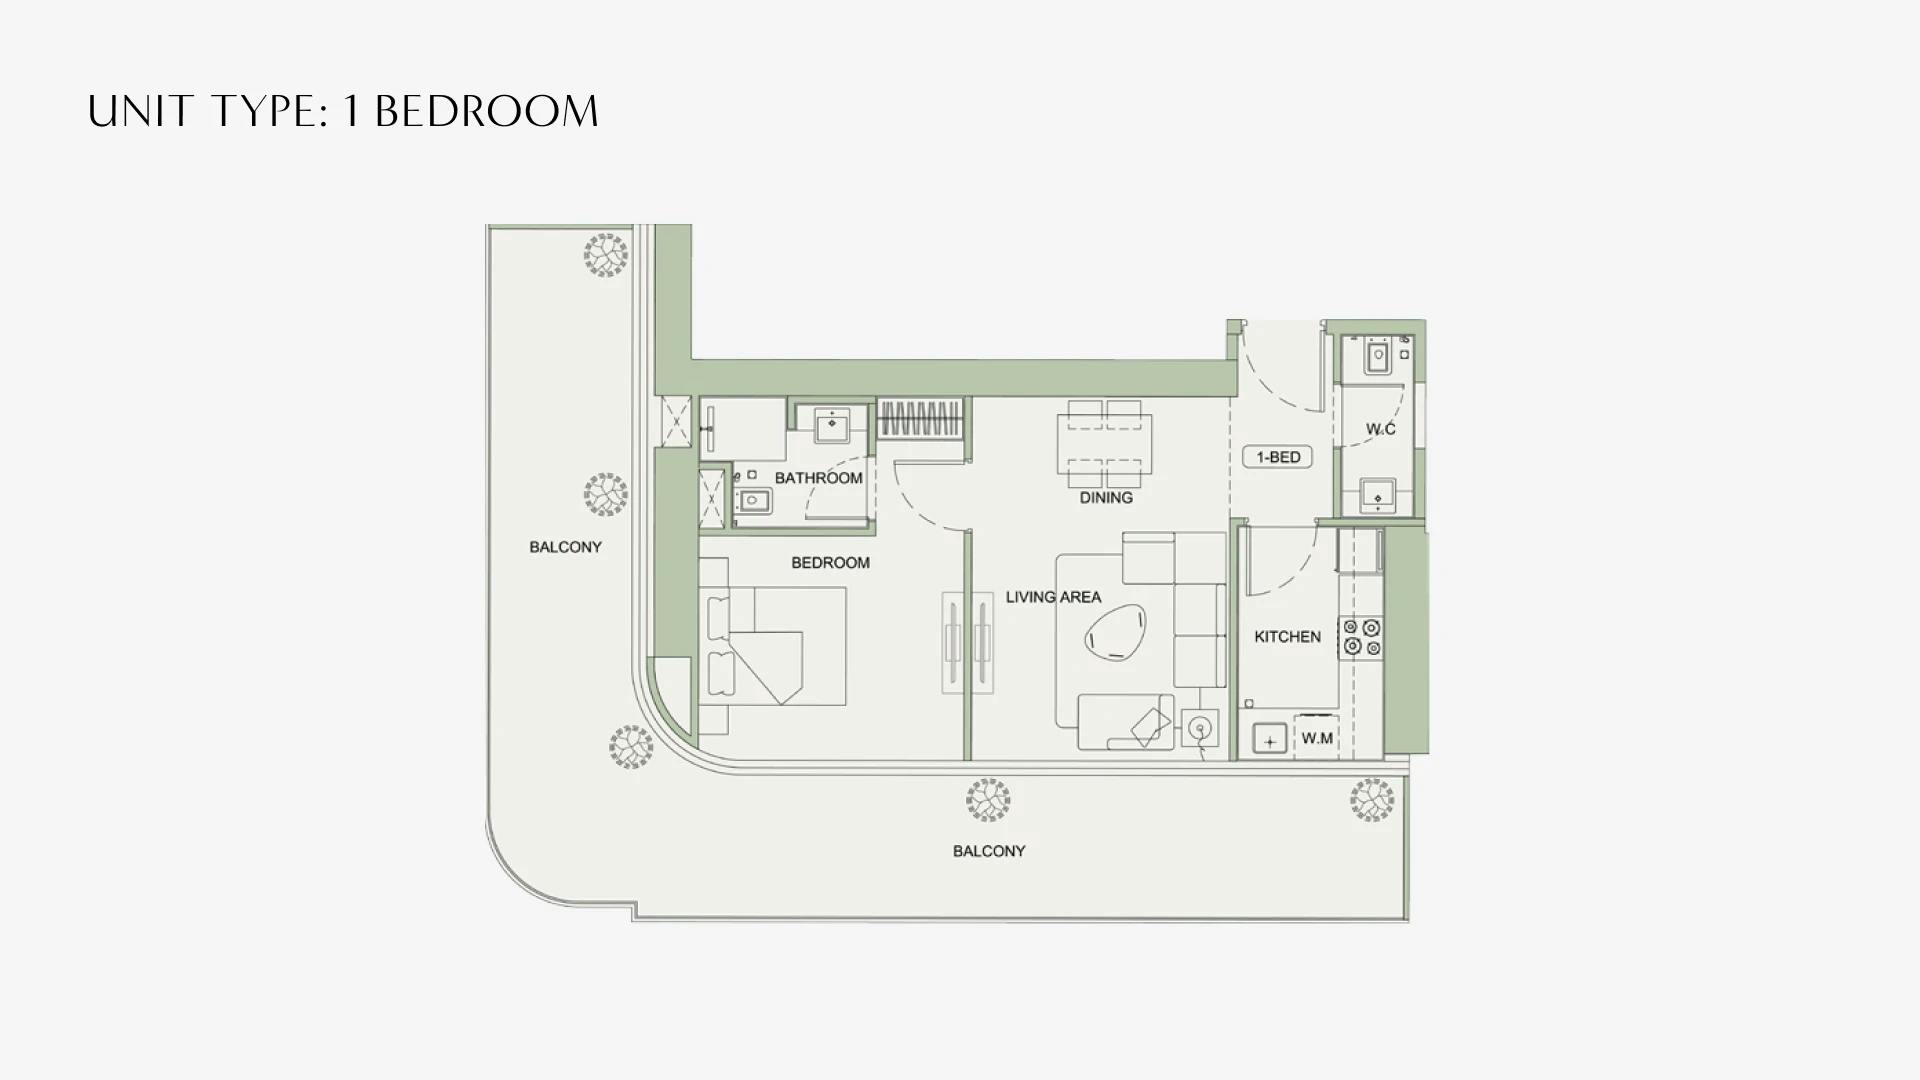
1 Bedroom floor plan
  • Built-up Area525 – 1,642 sq ft (avg ~784)
  • Balcony / Terrace— (terrace included; not broken out)
  • ViewCity | Skyline
  • Starting PriceAED 1.12M
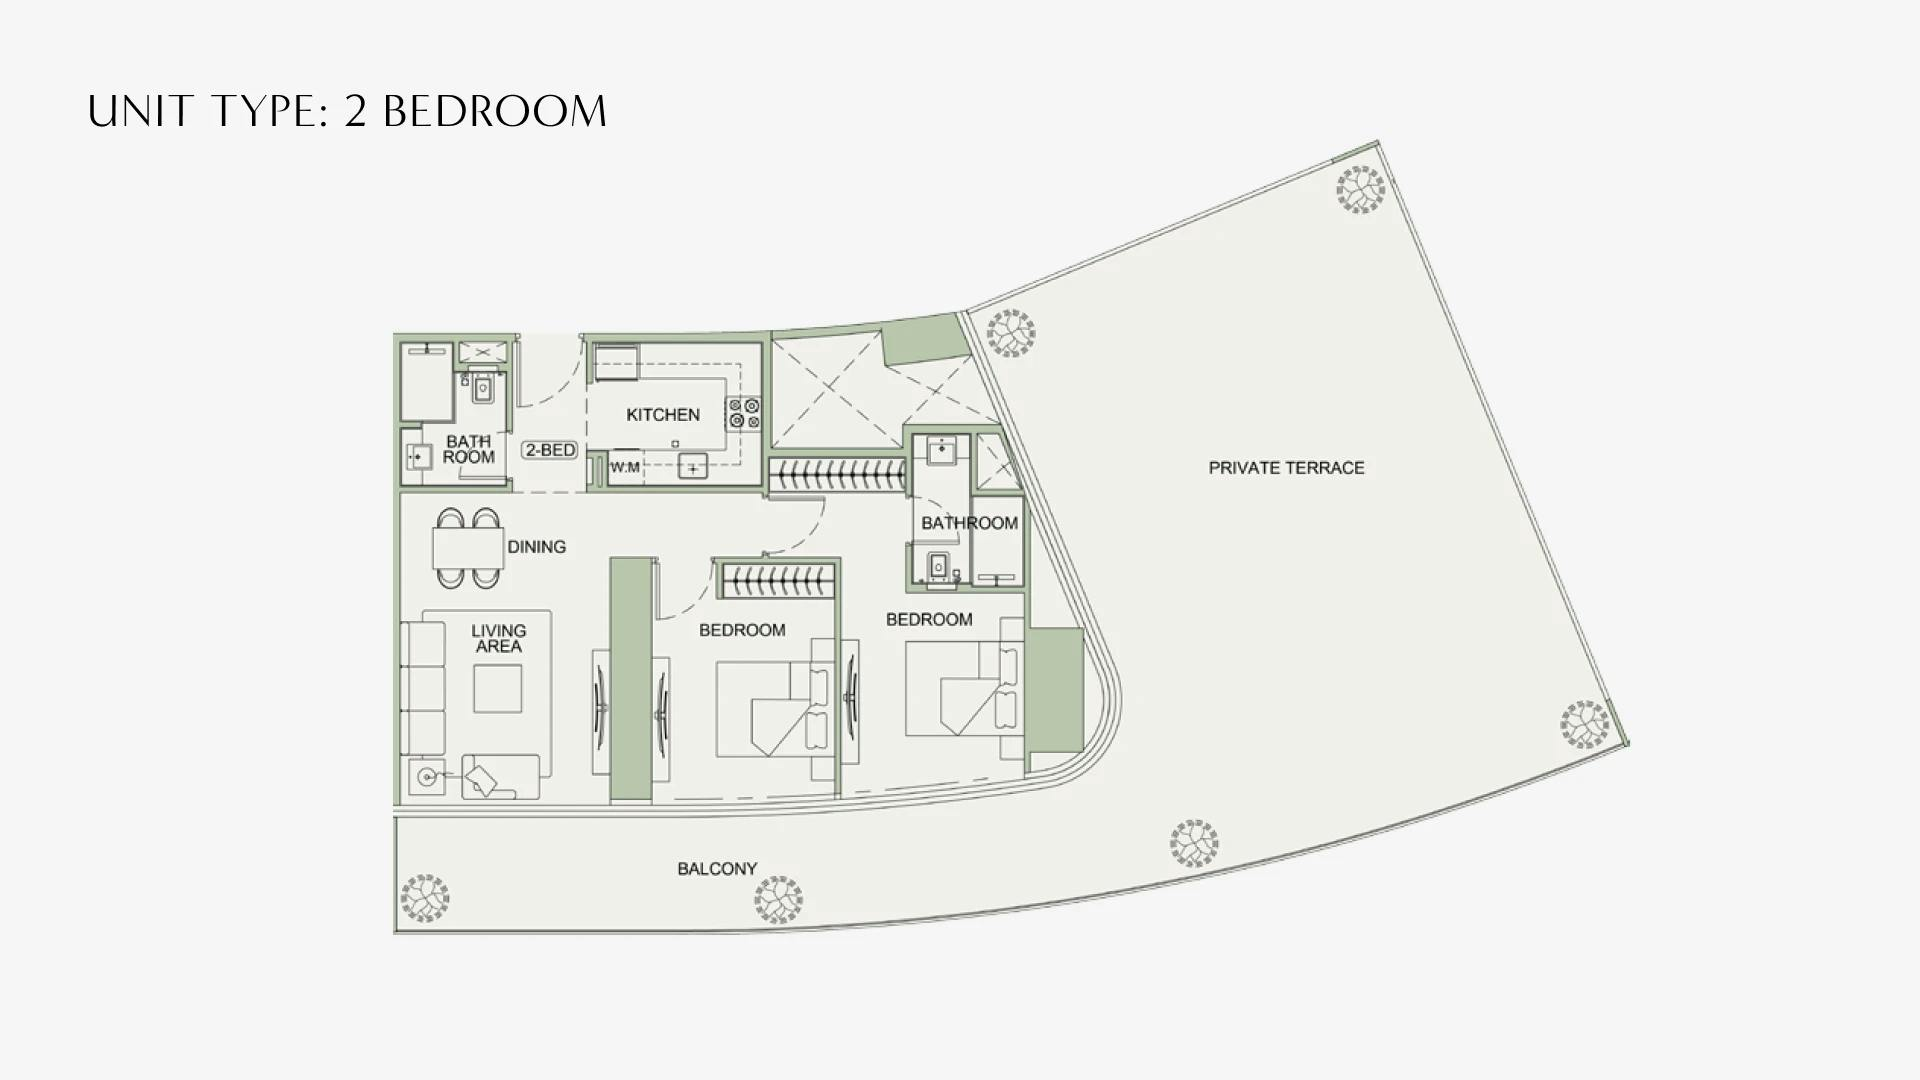
2 Bedroom floor plan
  • Built-up Area1,055 – 2,047 sq ft (avg ~1,216)
  • Balcony / Terrace— (terrace included; not broken out)
  • ViewCity | Skyline
  • Starting PriceAED 1.89M
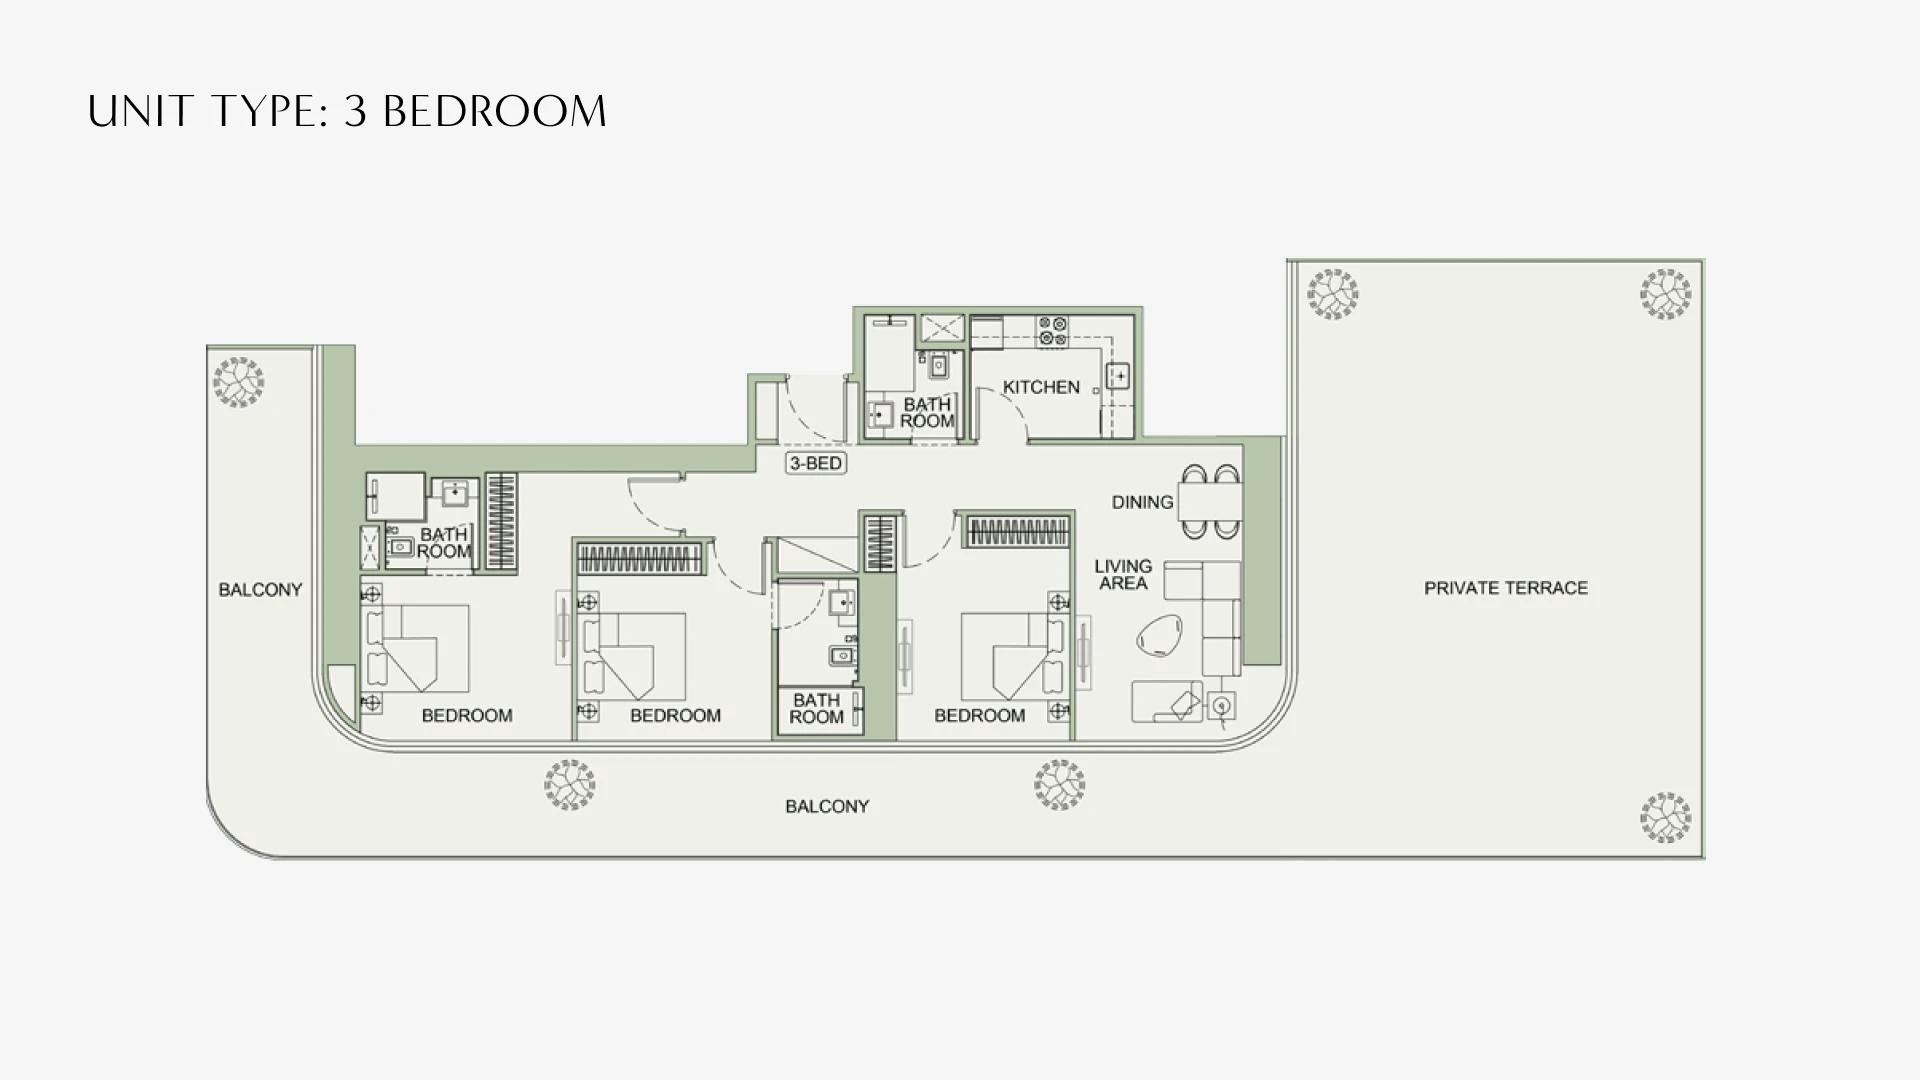
3 Bedroom floor plan
  • Built-up Area2,521 – 2,725 sq ft (avg ~2,623)
  • Balcony / Terrace— (terrace included; not broken out)
  • ViewCity | Skyline
  • Starting PriceAED 2.92M
×Floor plan enlarged
Off-Plan Handover Q4 2027 (December 2027)
Starting from
AED 775K
· USD 211K
TypeApartment
BedroomsStudio – 3 BR
HandoverQ4 2027 (December 2027)
Payment Plan70 : 30
WhatsApp Advisor

Request the brochure

An advisor replies within 4 hours.

Compare listings

Compare
srikaraele
  • srikaraele
BRIEFING REQUEST

Schedule your 30-minute call.

Tell us a little about you. We’ll come back within one business day to confirm a time that fits your zone.